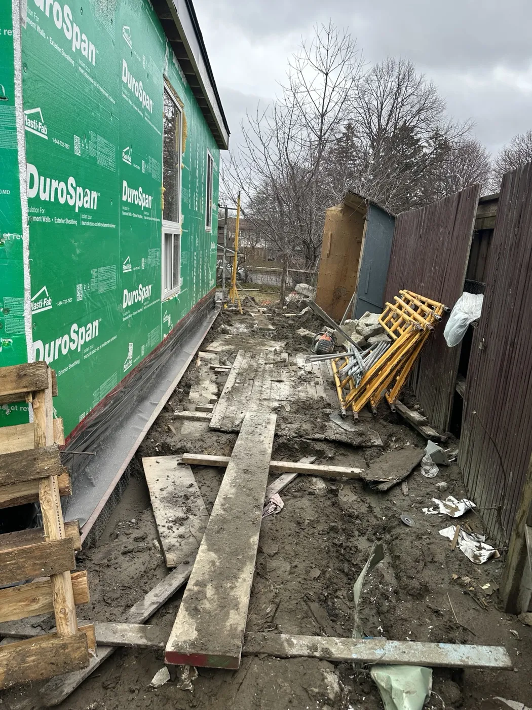
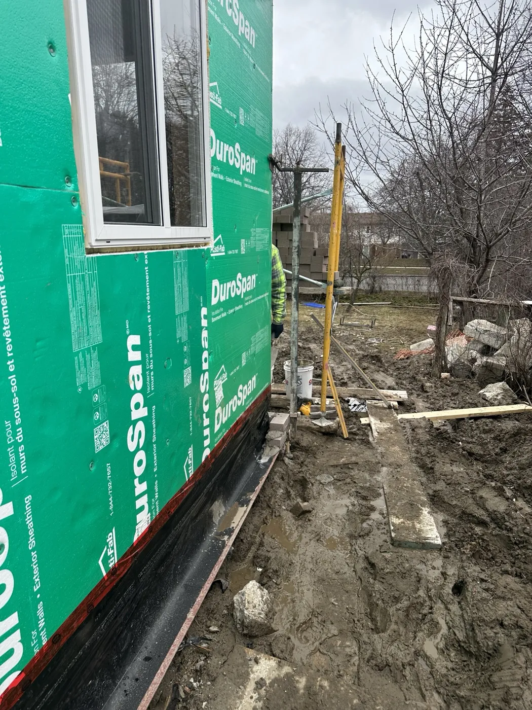
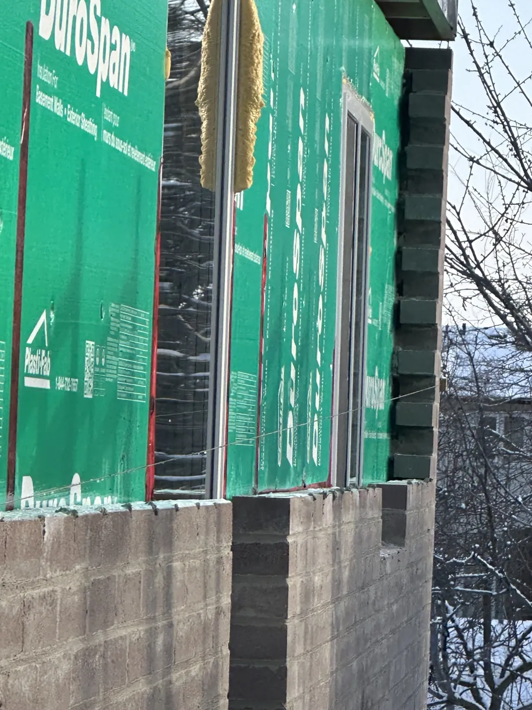
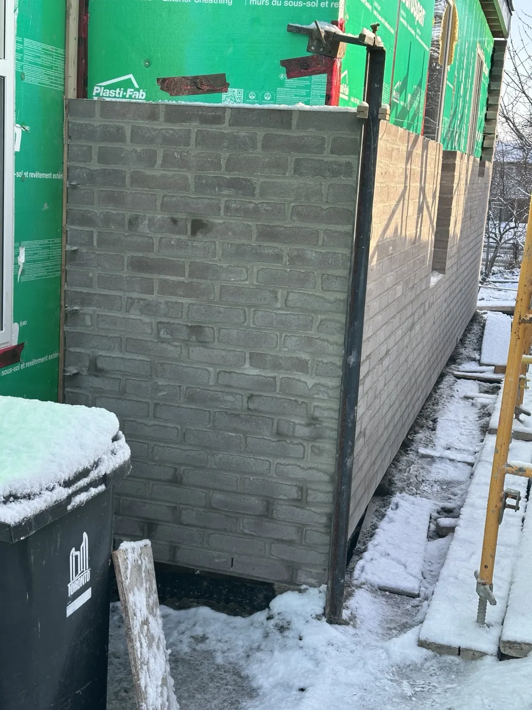
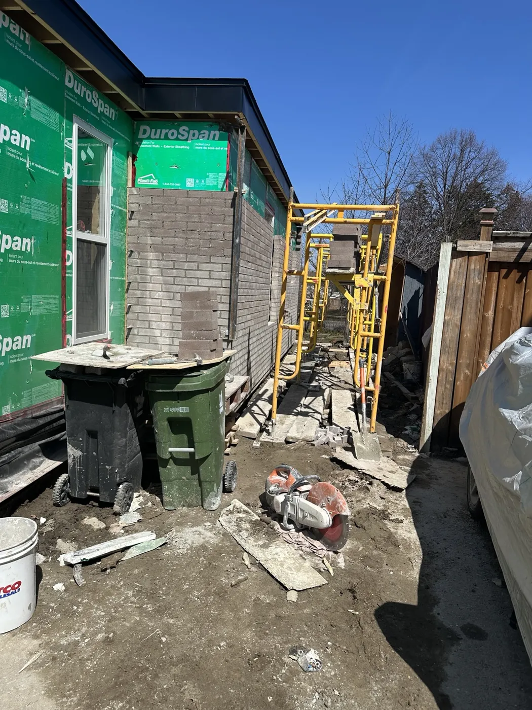
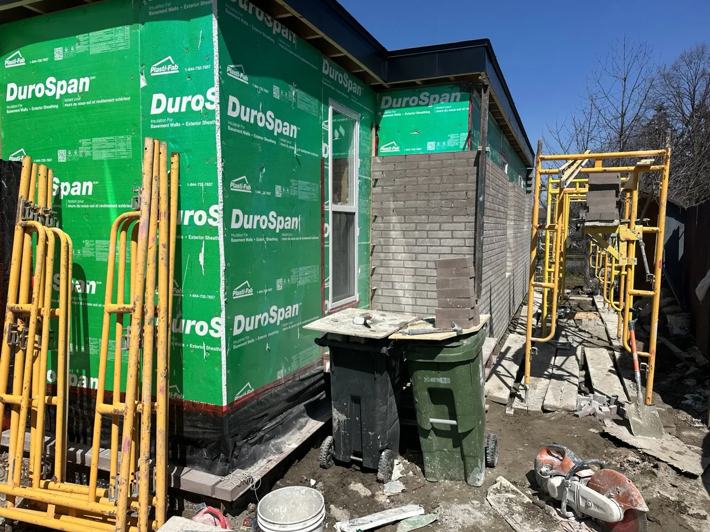
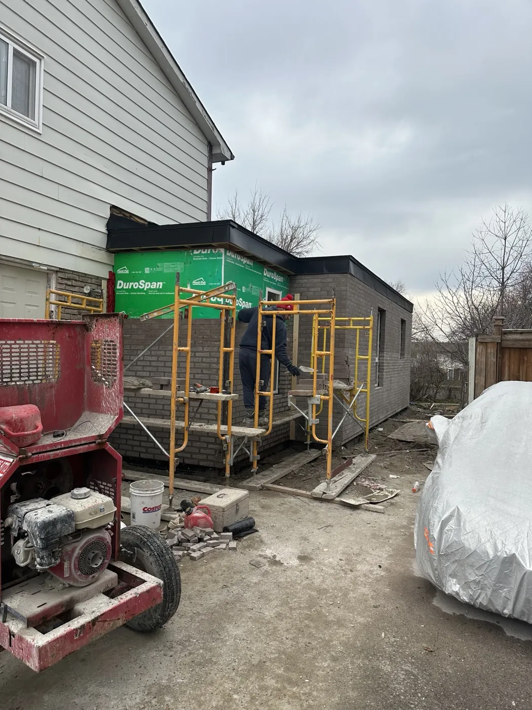
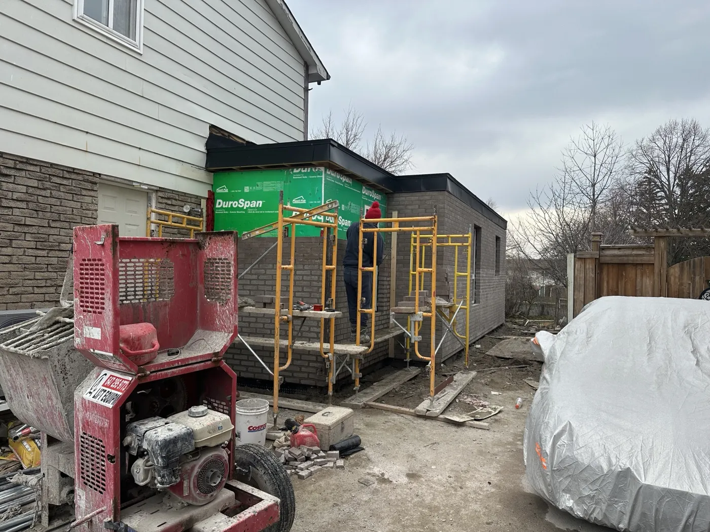
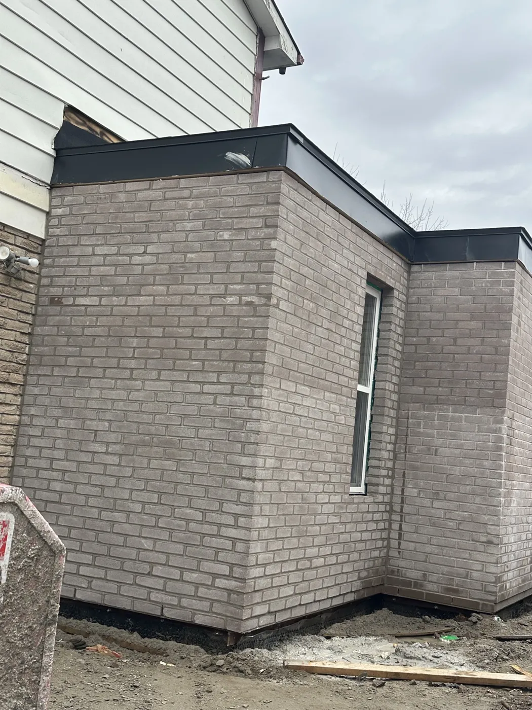
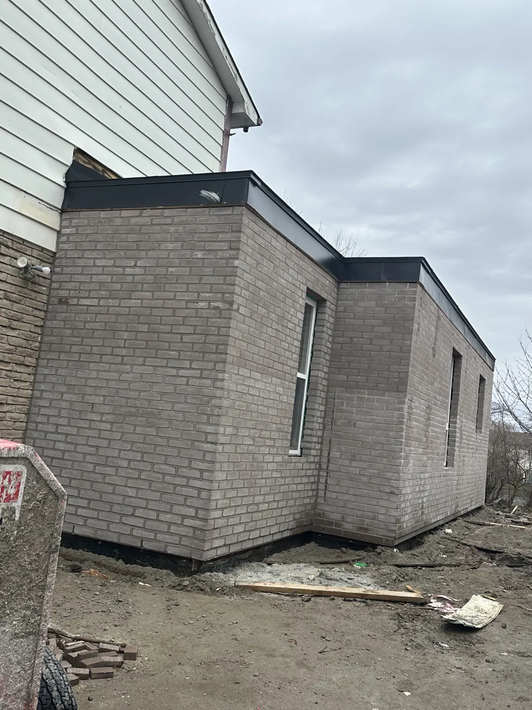
A closer look at construction progress and exterior finishes. Explore our project photographs below.
SCARBOROUGH · DECEMBER 2025–MAY 2026
A closer look at the project.
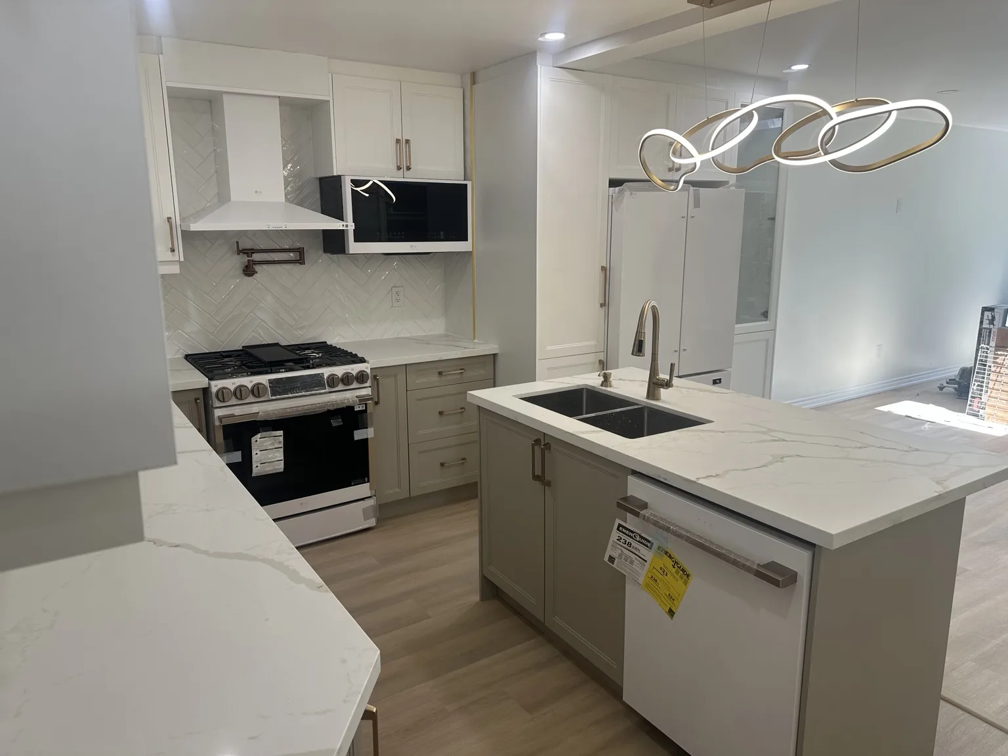
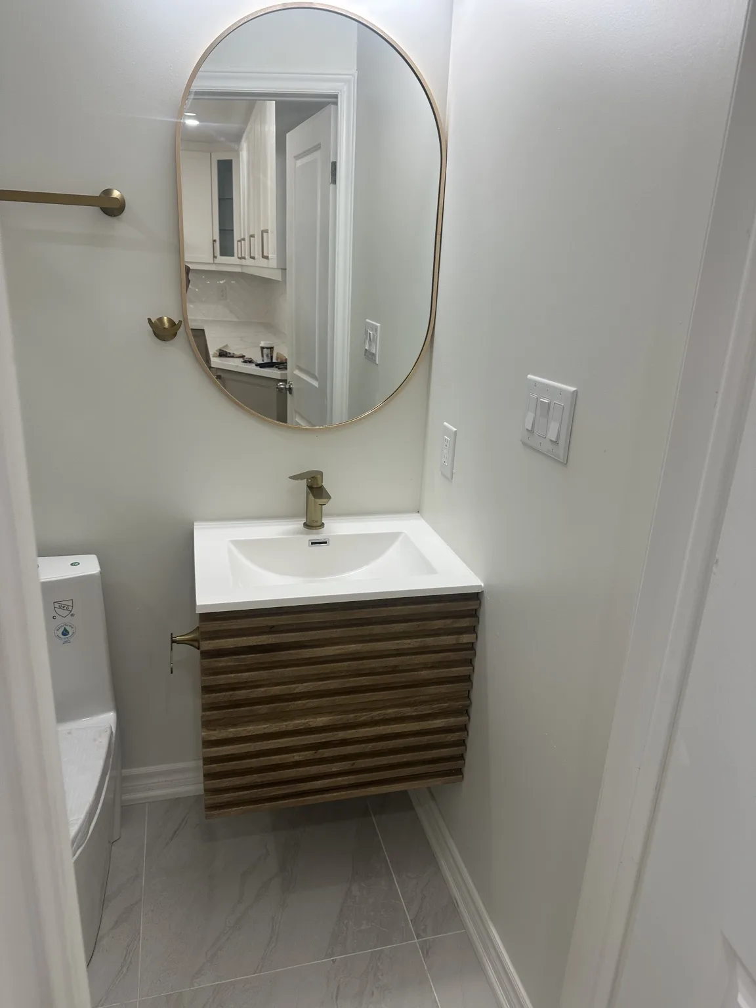
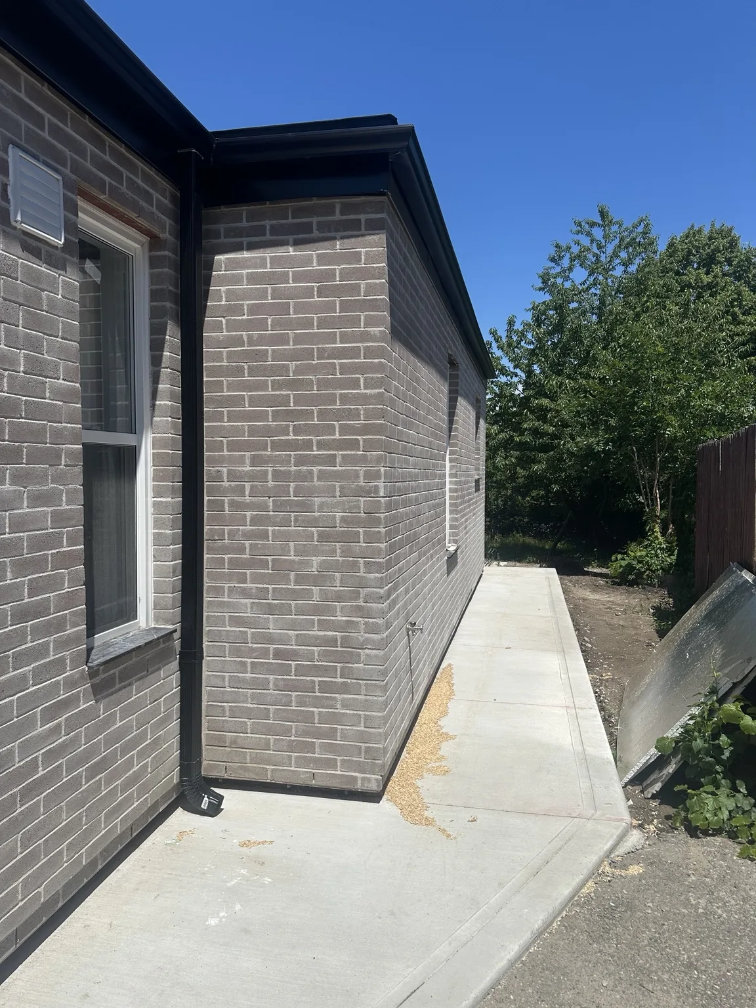
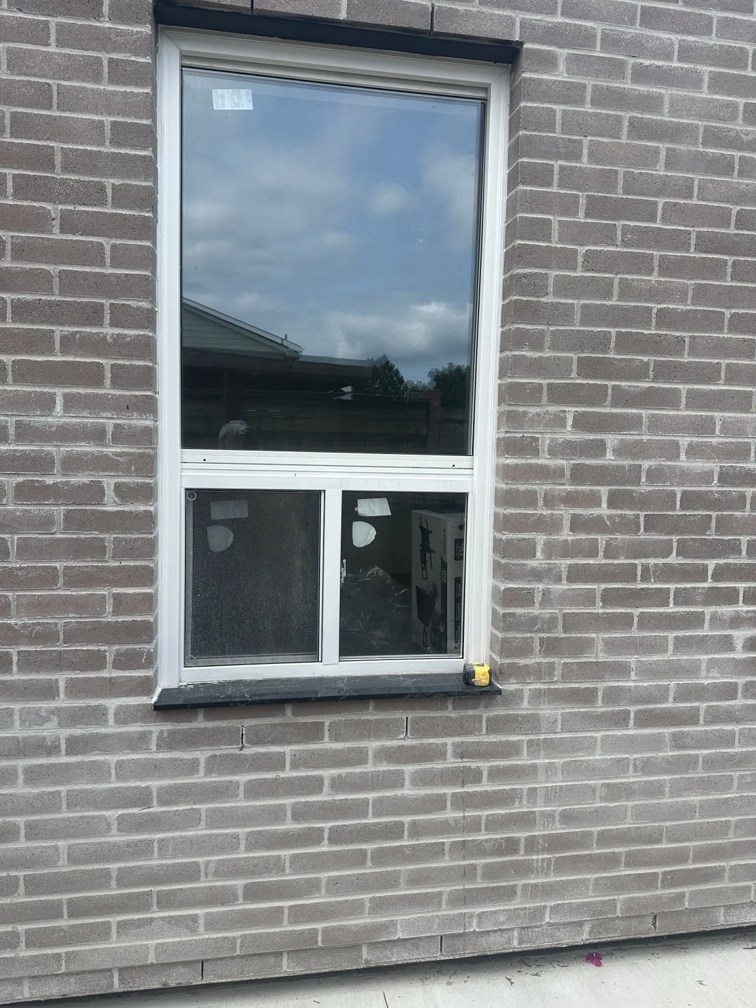
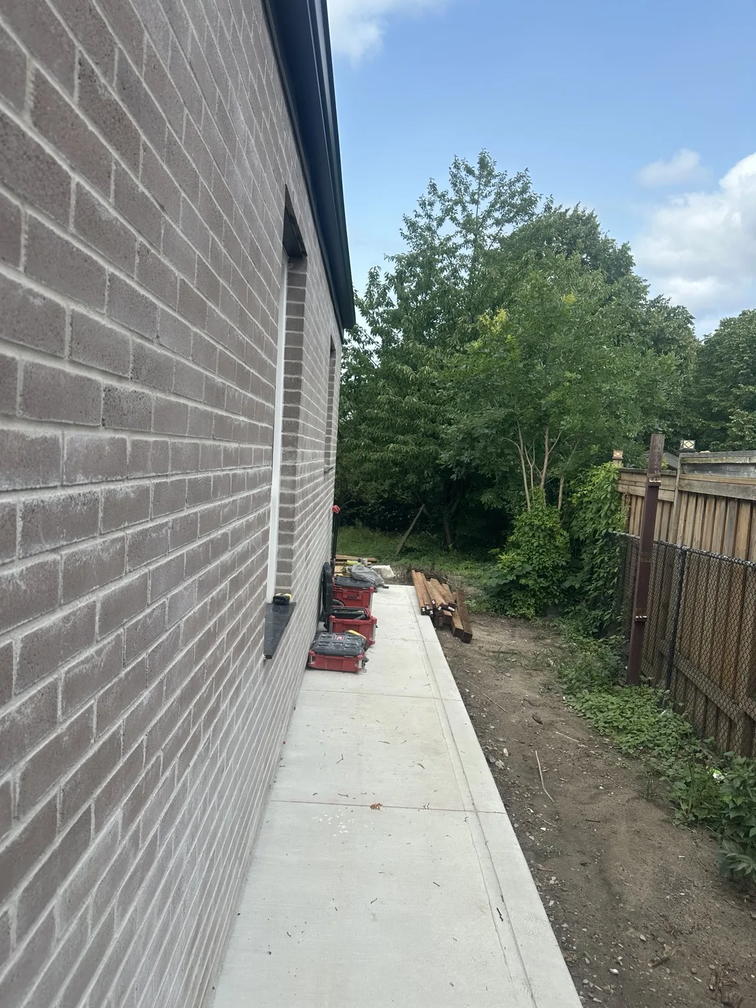
Follow the Scarborough project from excavation, concrete footings and basement foundation walls through to the kitchen, bathrooms and exterior finishes. Project period: December 2025–May 2026. Play the interior walkthrough below.
Interior walkthrough showing the hallway, kitchen and rear windows. Video has no audio.
SCARBOROUGH · EXCAVATION & FOUNDATION
From the ground up.
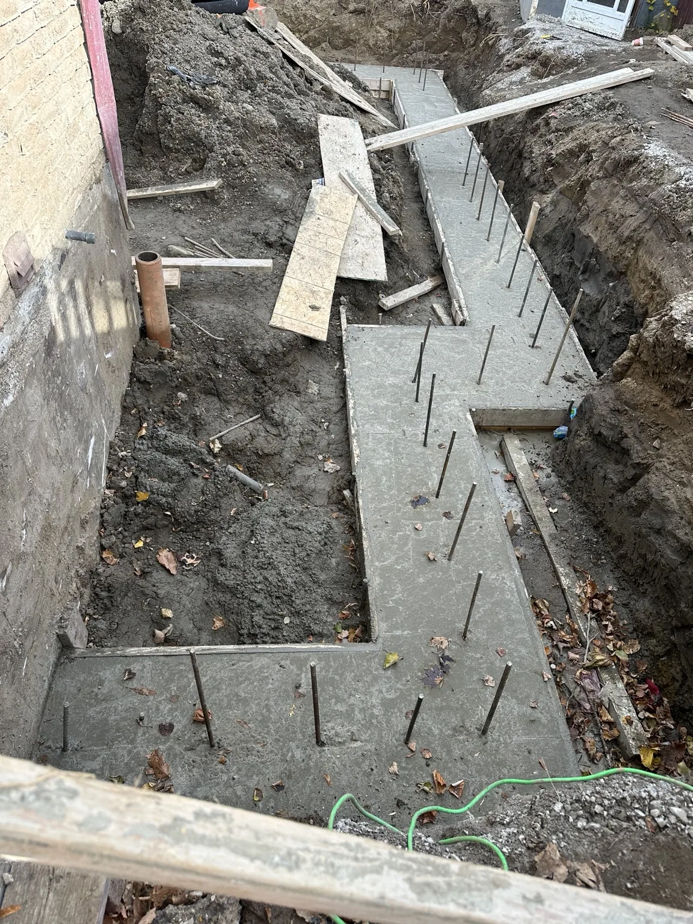
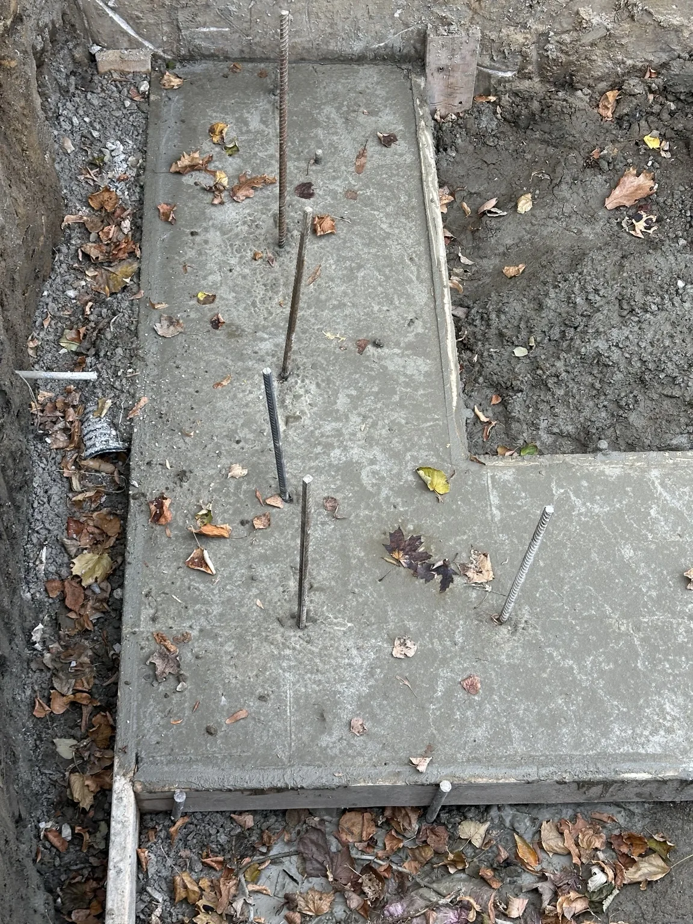
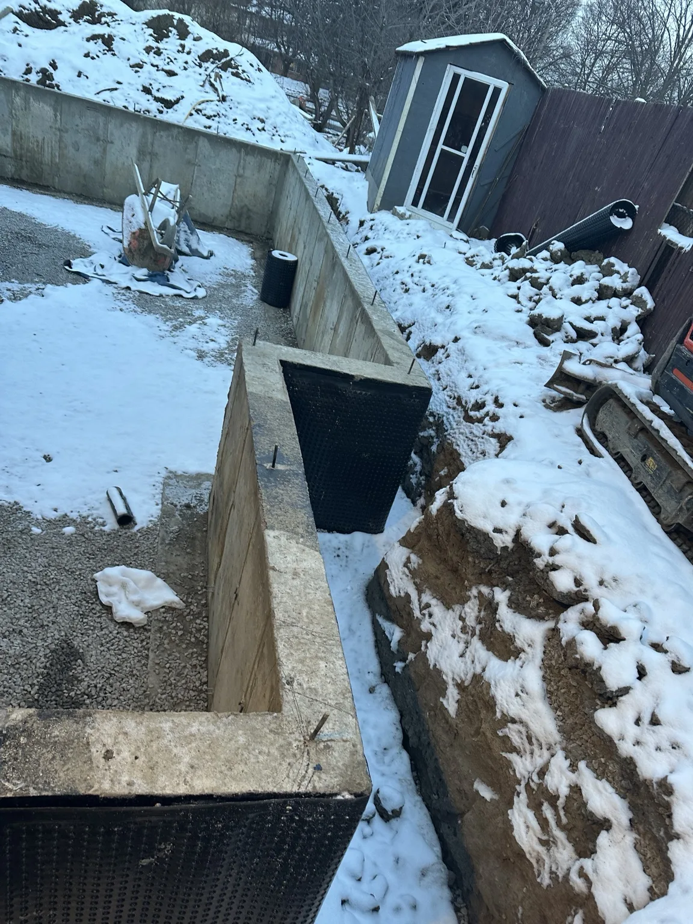
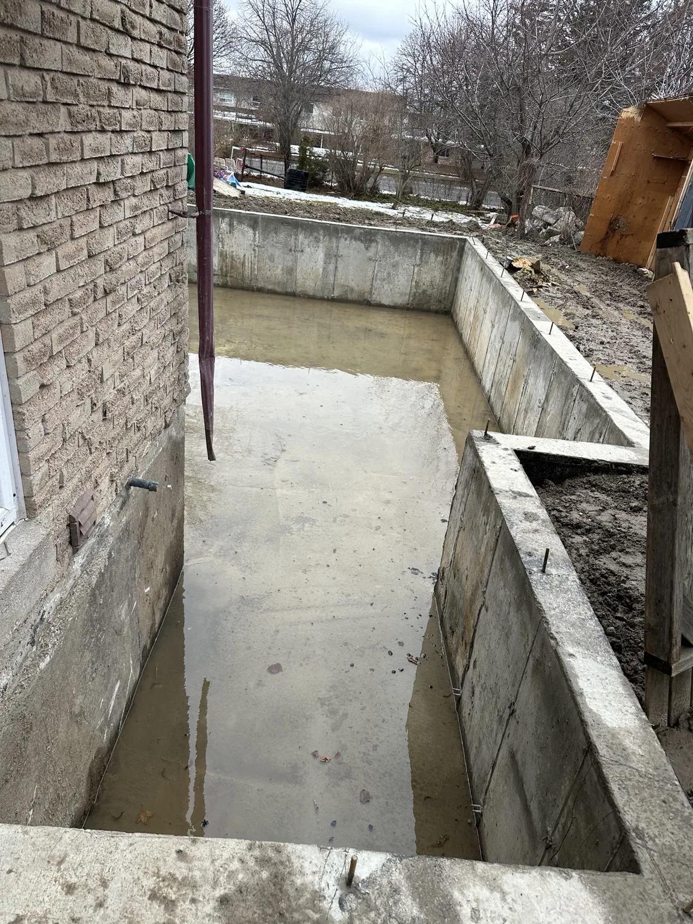
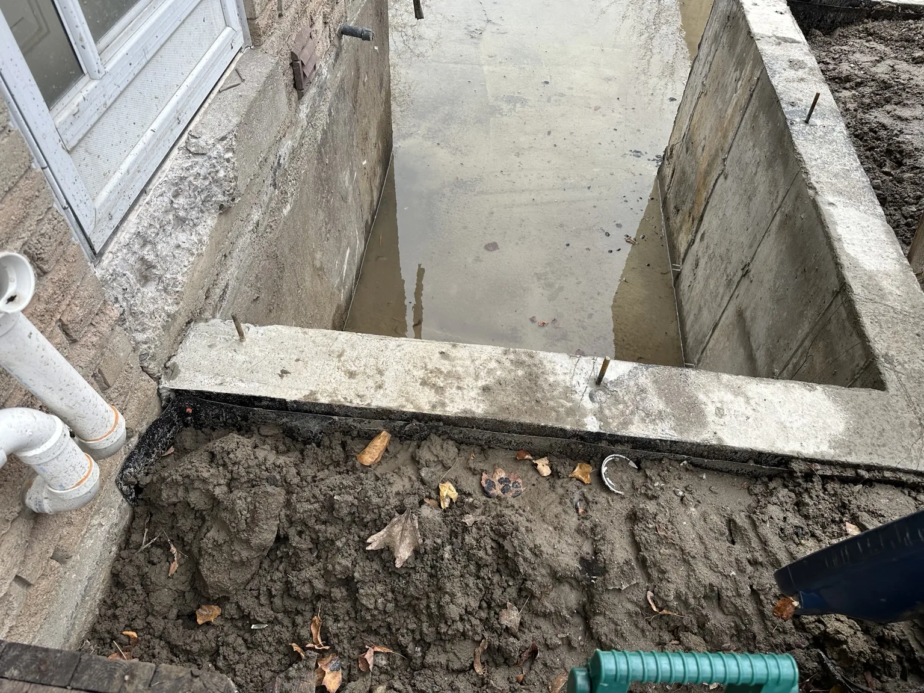
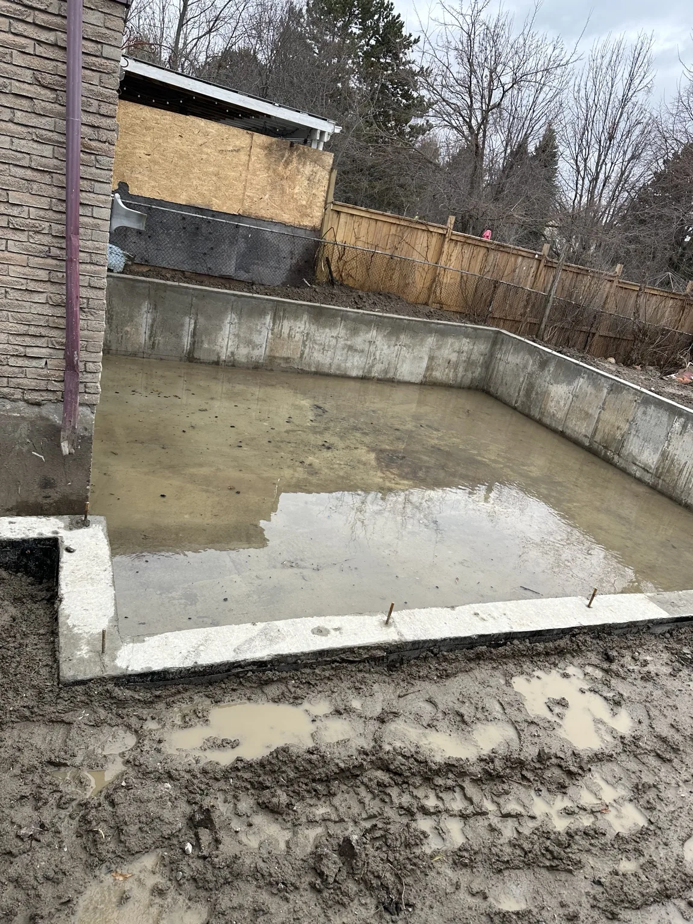
Excavation and concrete footing work for the basement foundation.
Foundation-stage walkthrough. Video has no audio.
VAUGHAN LIBRARY · 2024–2025
Details of the library project.
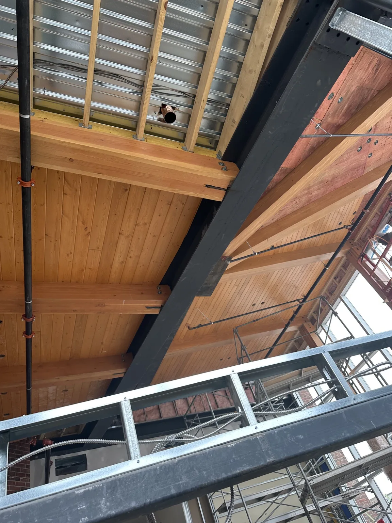
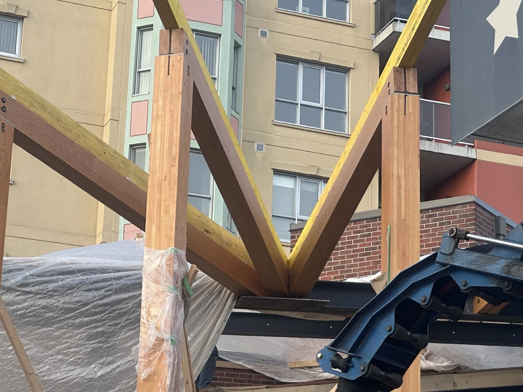
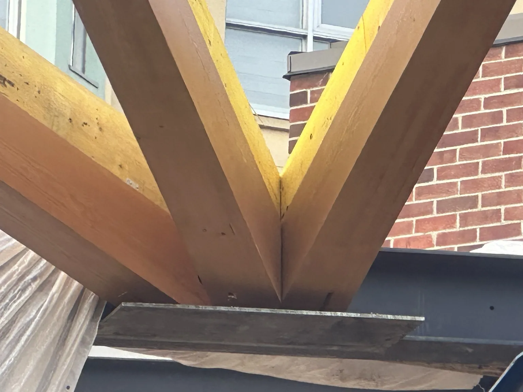
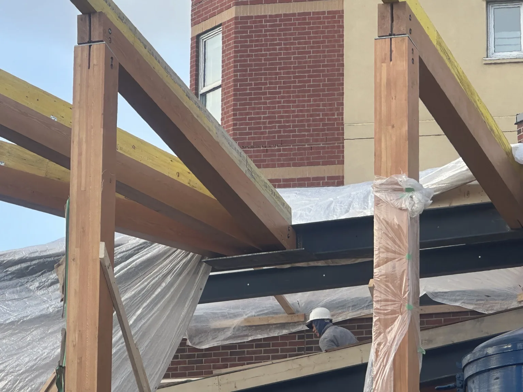
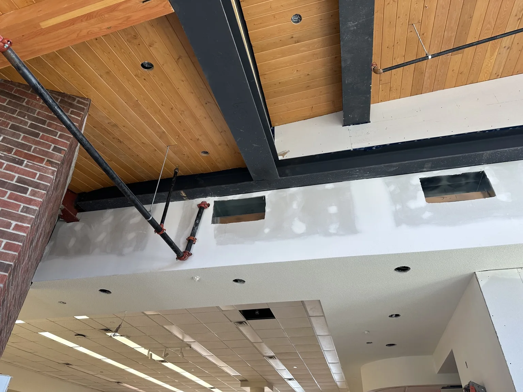
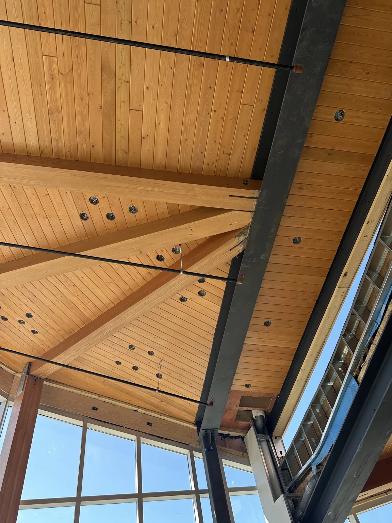
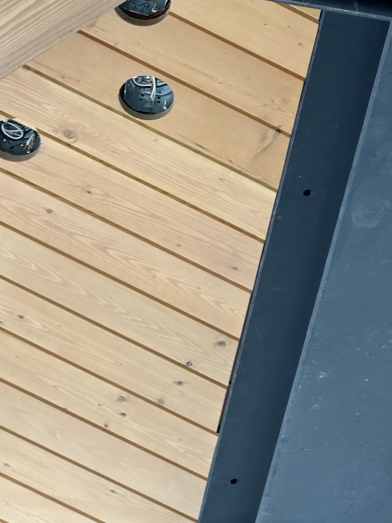
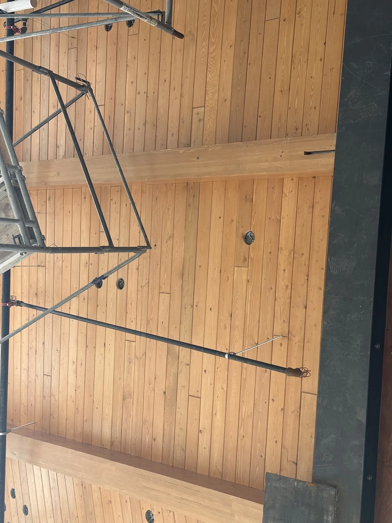
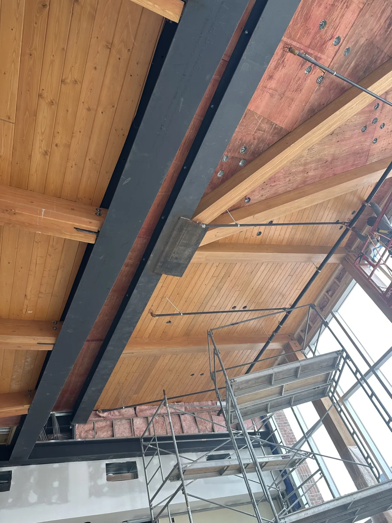
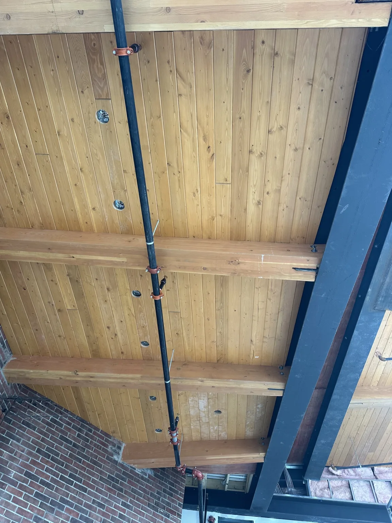
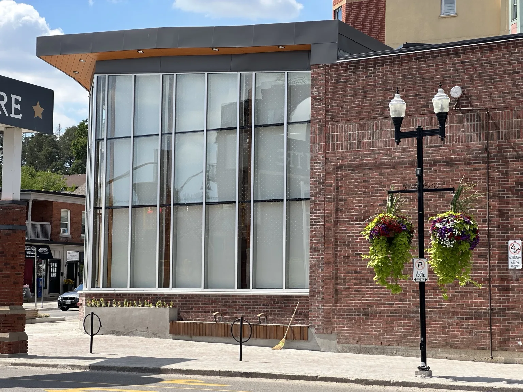
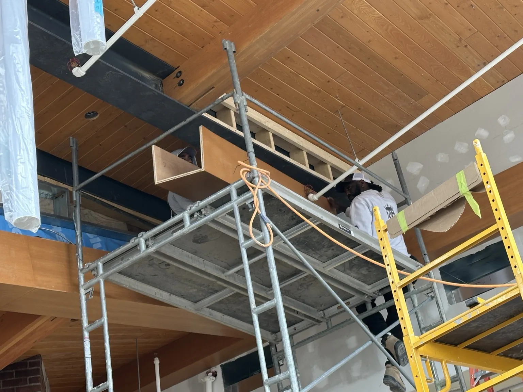
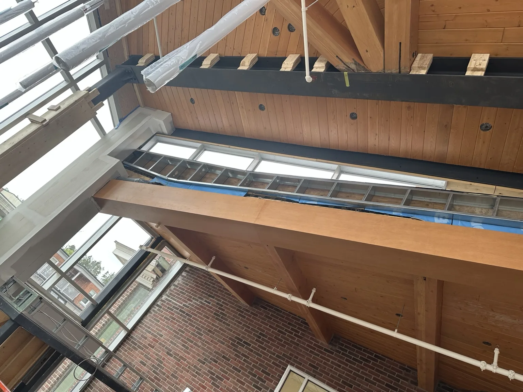
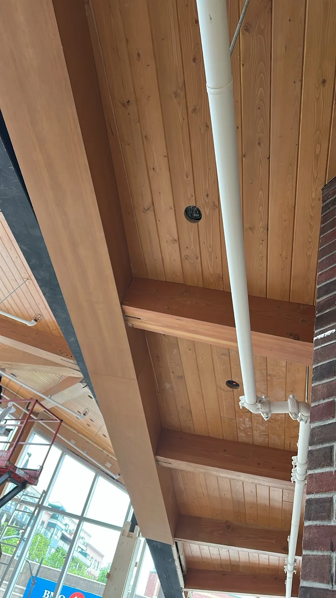
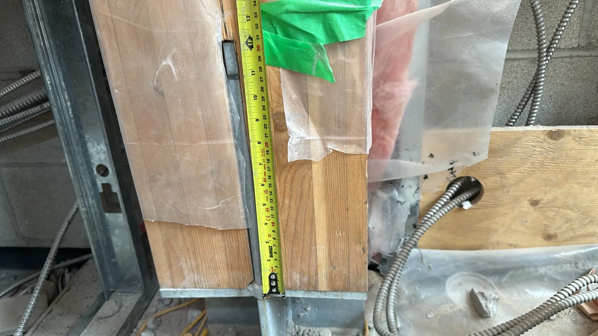
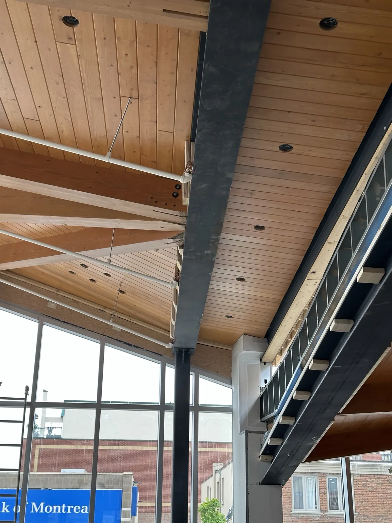
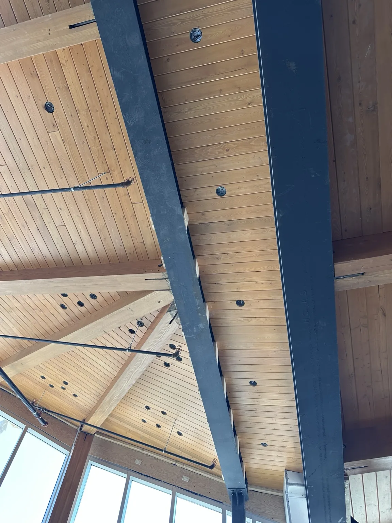
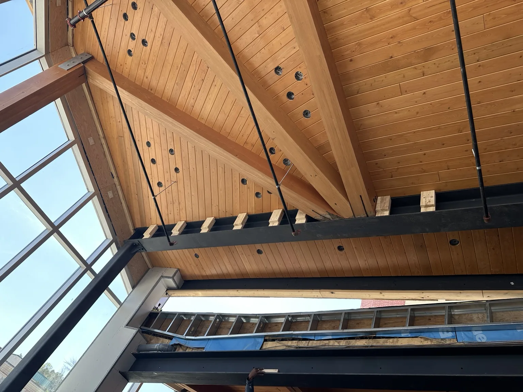
Views of the glazed exterior, timber ceiling, structural beams and work in progress.
Timber ceiling and overhead piping. Video has no audio.Timber and interior detail. Video has no audio.
HILTON HOTEL DOWNTOWN
17-floor lobby project.
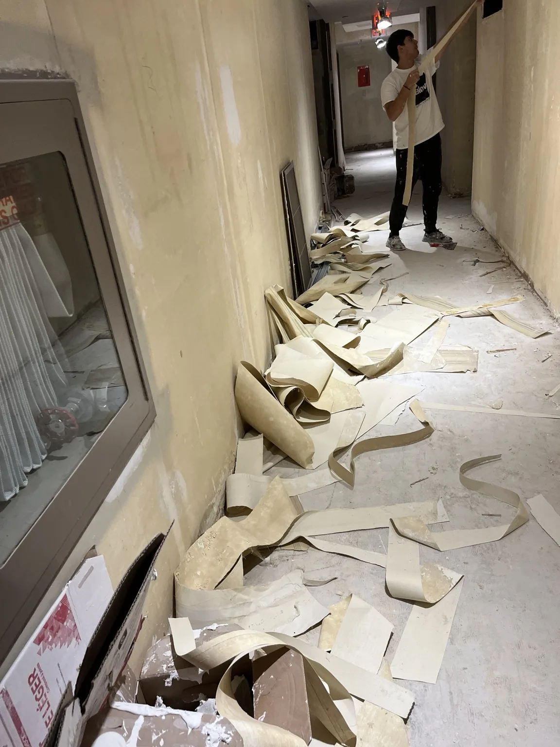
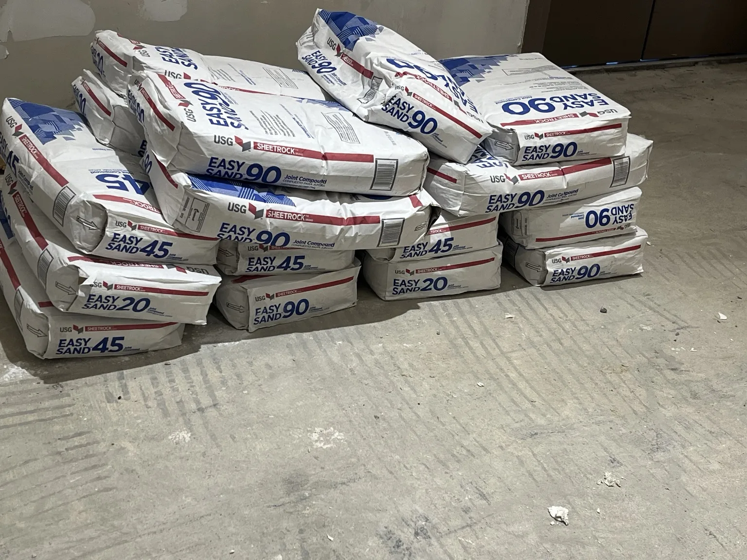
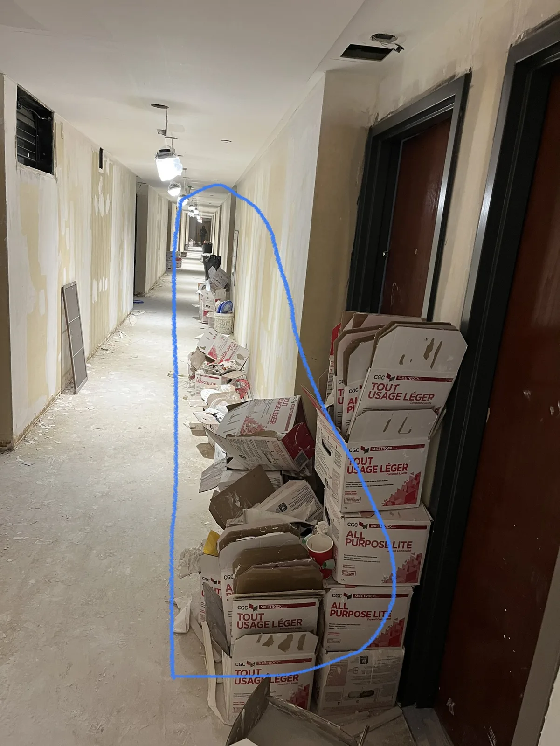
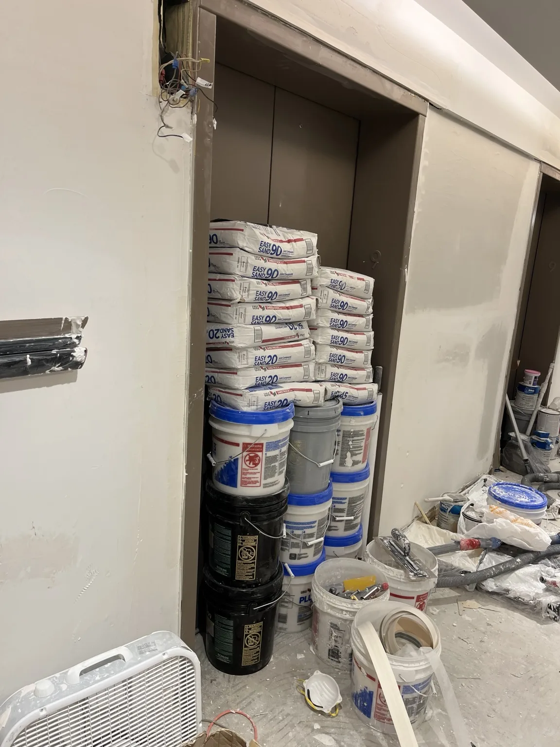
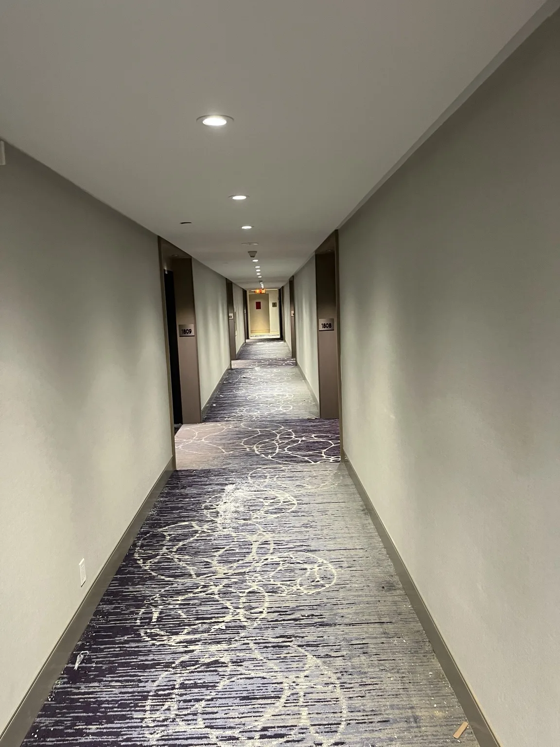
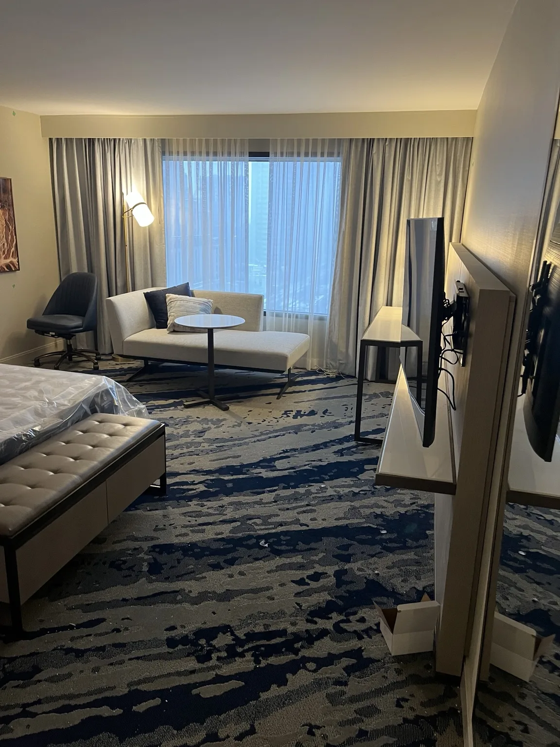
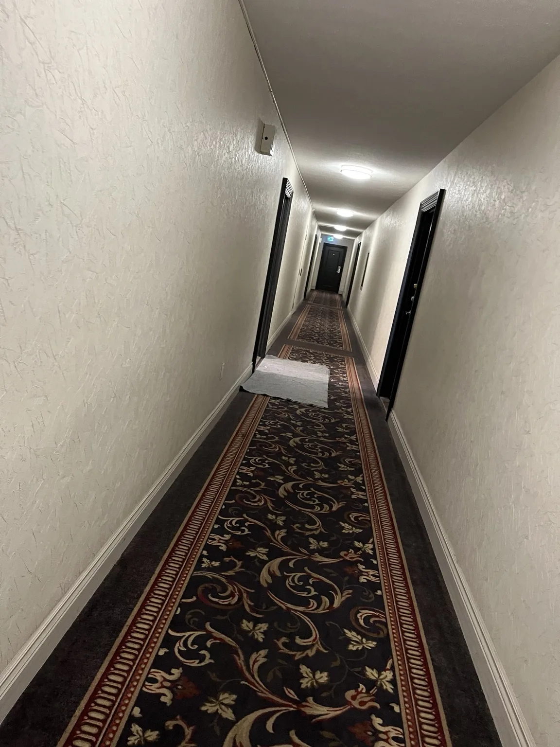
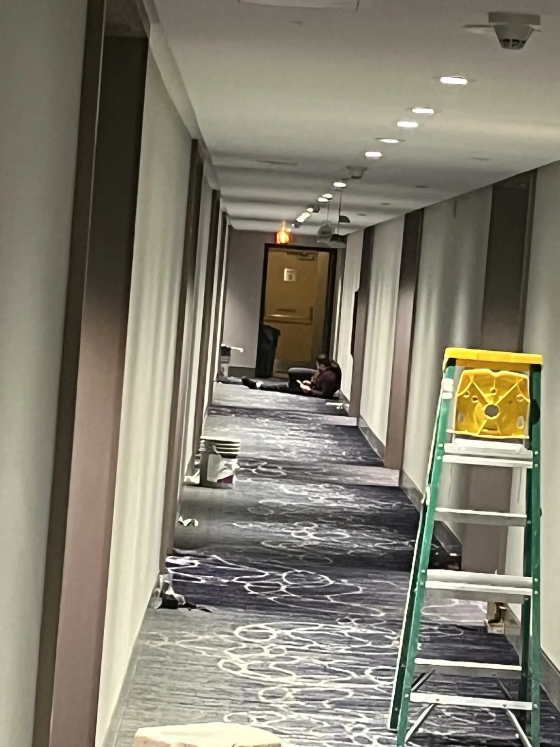
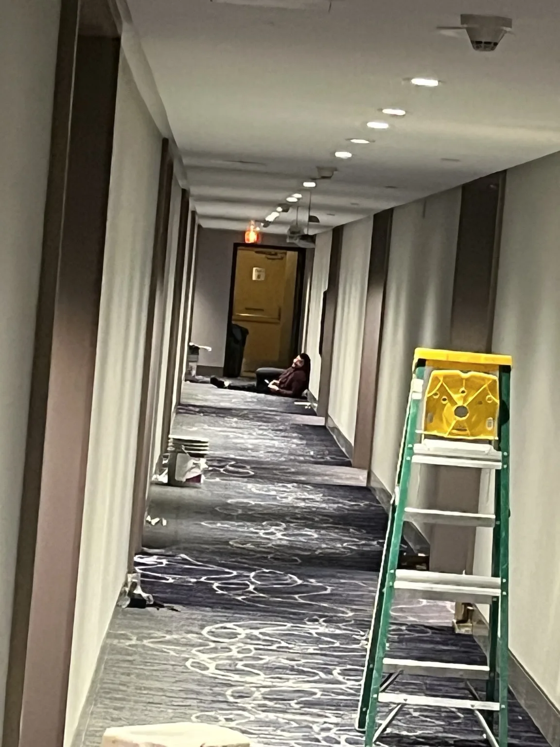
Project photographs show wall-covering removal, surface preparation, materials staging and corridor finishes. The accompanying video shows a guest-room interior supplied with the project.
Guest-room interior video. Video has no audio.
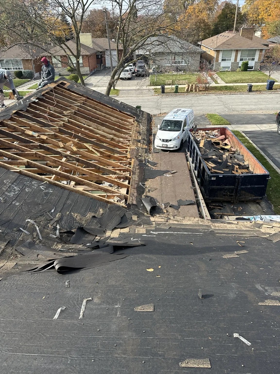
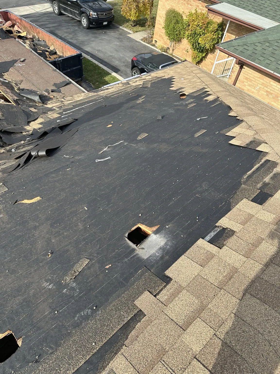
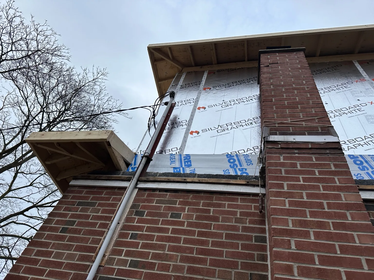
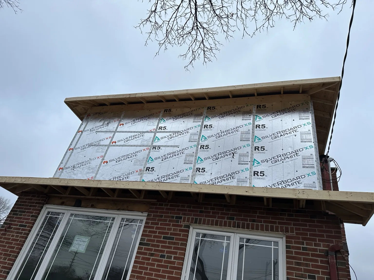
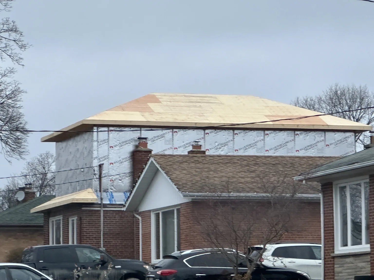
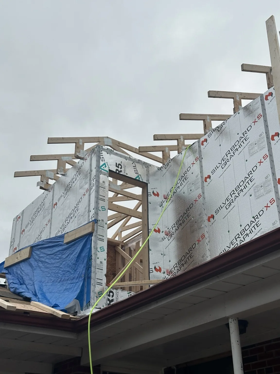
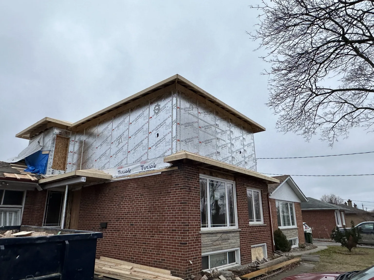
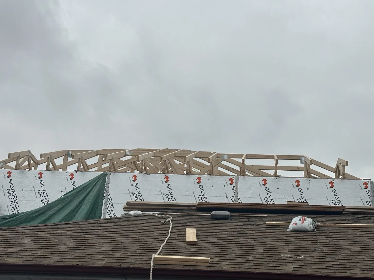
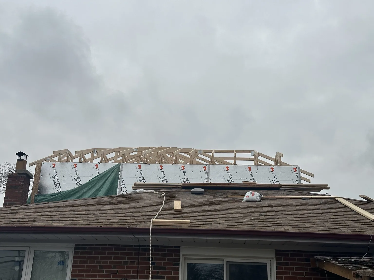
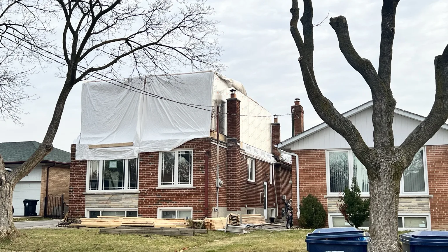
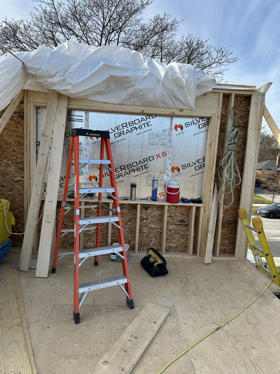
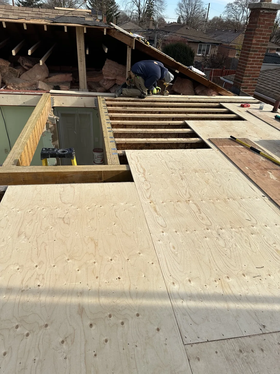
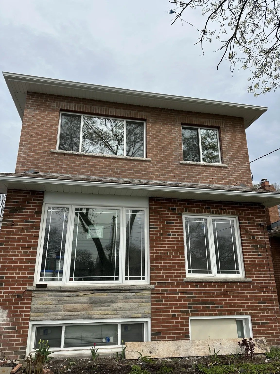
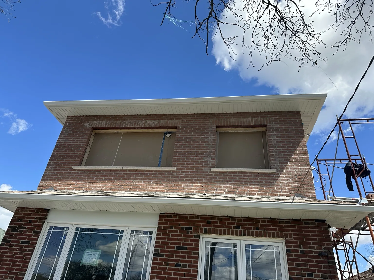
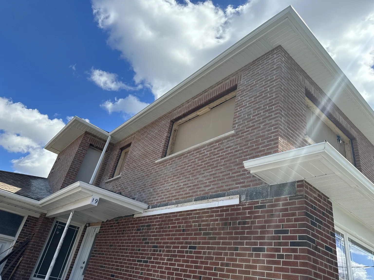
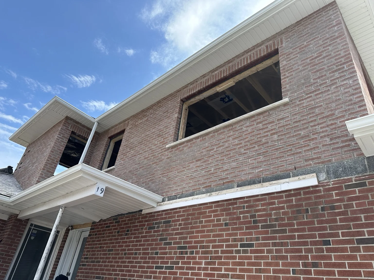
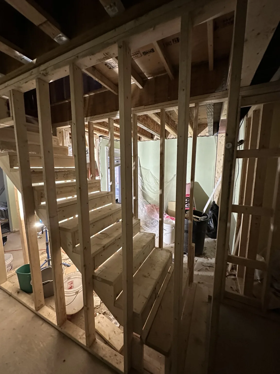
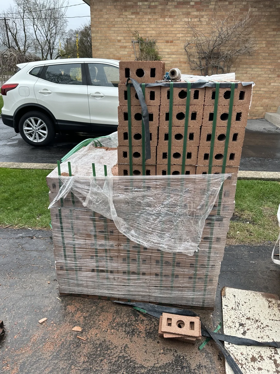
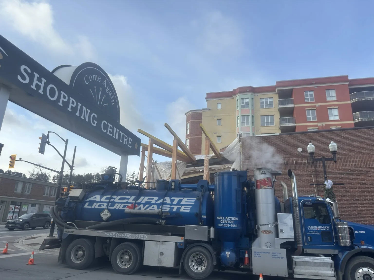
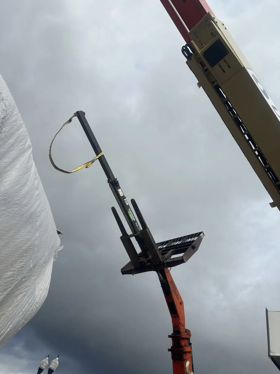
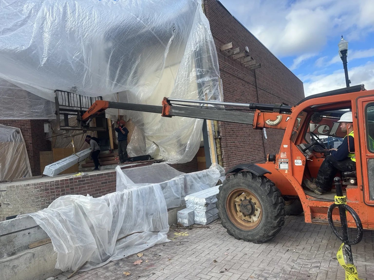
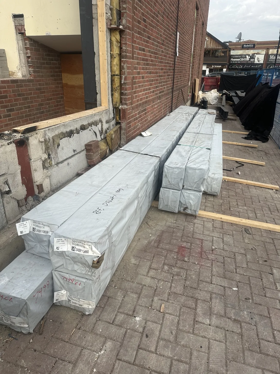
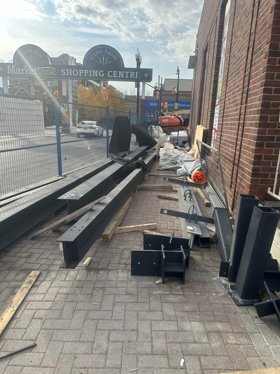
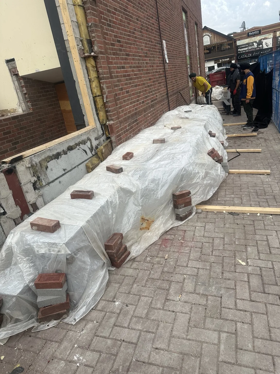
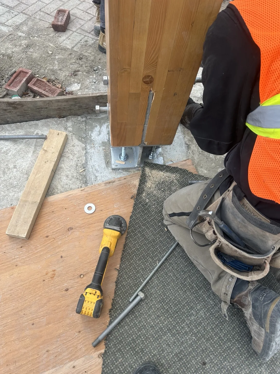
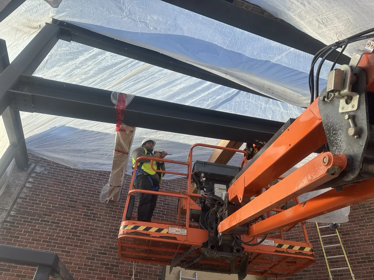
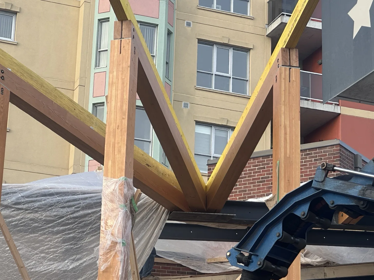
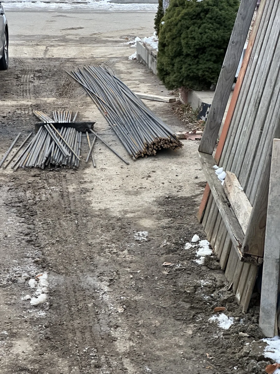
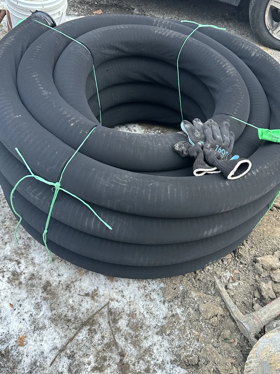
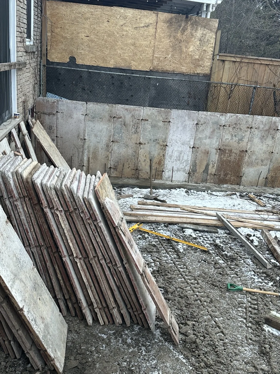
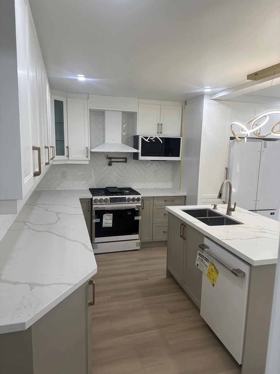
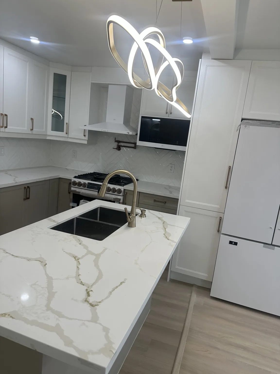
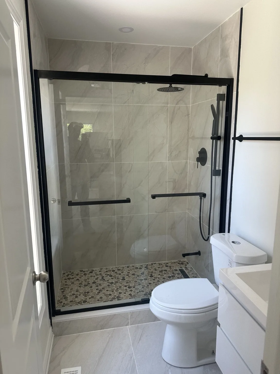
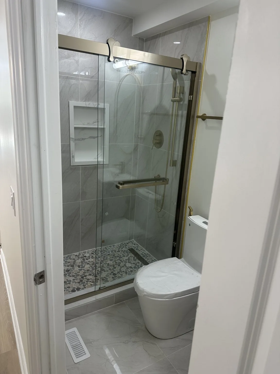
Wall-covering removal and corridor preparation — Hilton Hotel Downtown, 17-floor lobby project.Bags of finishing compound staged for interior work — Hilton Hotel Downtown, 17-floor lobby project.Corridor work in progress with materials staged along the wall — Hilton Hotel Downtown, 17-floor lobby project.Elevator lobby wall preparation and finishing materials — Hilton Hotel Downtown, 17-floor lobby project.Corridor with neutral wall finishes and patterned carpet — Hilton Hotel Downtown, 17-floor lobby project.Guest-room interior view supplied with the project — Hilton Hotel Downtown, 17-floor lobby project.Hotel corridor with wall finishes and existing patterned carpet — Hilton Hotel Downtown, 17-floor lobby project.Corridor finishing work with a ladder and tools on site — Hilton Hotel Downtown, 17-floor lobby project.Additional view of corridor finishing work — Hilton Hotel Downtown, 17-floor lobby project.Existing roof removal exposing timber framing — Etobicoke second-storey addition.Roof shingles being stripped in preparation for the addition — Etobicoke second-storey addition.Upper-storey wall wrap and exposed eaves beside the existing brick chimney — Etobicoke second-storey addition.Front view of the wrapped second-storey walls during construction — Etobicoke second-storey addition.Street view of the addition with roof sheathing installed — Etobicoke second-storey addition.Upper-storey wall and roof framing in progress — Etobicoke second-storey addition.Corner view of the wrapped addition and new roof structure — Etobicoke second-storey addition.Roof trusses above the wrapped upper-storey walls — Etobicoke second-storey addition.Wide view of the roof framing above the existing home — Etobicoke second-storey addition.House exterior with temporary protective covering during construction — Etobicoke second-storey addition.Interior wall framing and a wrapped window opening — Etobicoke second-storey addition.Floor joists and plywood subfloor around a framed opening — Etobicoke second-storey addition.Front elevation showing the second-storey addition with brickwork and installed windows — Etobicoke second-storey addition.Second-storey brick facade and roofline during construction — Etobicoke second-storey addition.Corner view of the upper-storey brickwork and white exterior trim — Etobicoke second-storey addition.Upper-storey brickwork with window openings before window installation — Etobicoke second-storey addition.Interior timber wall framing during the addition project — Etobicoke second-storey addition.Brick materials staged on site for the addition — Etobicoke second-storey addition.Crane truck positioned beside the library during construction — Vaughan Mills Library project.Lifting equipment positioned above the construction area — Vaughan Mills Library project.Telehandler working alongside the protected exterior — Vaughan Mills Library project.Wrapped construction materials staged beside the brick wall — Vaughan Mills Library project.Steel members staged along the exterior work area — Vaughan Mills Library project.Covered materials and work area beside the library — Vaughan Mills Library project.Timber post base and connection detail during installation — Vaughan Mills Library project.Crew working from an elevated platform beneath steel framing — Vaughan Mills Library project.Timber posts and angled roof members during assembly — Vaughan Mills Library project.Roof framing and timber ceiling during construction, with a steel beam and access platform — Vaughan Library project, 2024–2025.Timber posts and angled roof members during assembly — Vaughan Library project, 2024–2025.Close-up of angled timber members above a steel support beam — Vaughan Library project, 2024–2025.Timber post and roof framing junction during construction — Vaughan Library project, 2024–2025.Timber ceiling and steel beams above interior finishing work — Vaughan Library project, 2024–2025.Wide view of the timber ceiling and tall glazed facade — Vaughan Library project, 2024–2025.Ceiling board detail with circular fixture openings alongside a steel beam — Vaughan Library project, 2024–2025.Timber ceiling and cross-beam detail with overhead piping — Vaughan Library project, 2024–2025.Work platform beneath the timber ceiling and structural steel beam — Vaughan Library project, 2024–2025.Timber ceiling bays with exposed piping and a steel beam — Vaughan Library project, 2024–2025.Library exterior with a tall glazed facade and brickwork — Vaughan Library project, 2024–2025.Scaffolding beneath the timber ceiling during interior work — Vaughan Library project, 2024–2025.Timber roof structure and steel beams above the glazed library interior — Vaughan Library project, 2024–2025.Timber ceiling detail with exposed overhead piping — Vaughan Library project, 2024–2025.Close-up measurement of a timber member during construction — Vaughan Library project, 2024–2025.Wood ceiling finish alongside a dark steel beam — Vaughan Library project, 2024–2025.Ceiling boards and structural beam detail — Vaughan Library project, 2024–2025.Wide view of the timber ceiling, steel framing and tall windows — Vaughan Library project, 2024–2025.Concrete strip footings with projecting reinforcing bars in the excavated foundation area — Scarborough excavation & basement foundation project, December 2025–May 2026.Corner detail of concrete footing with projecting reinforcing bars — Scarborough excavation & basement foundation project, December 2025–May 2026.Steel reinforcing bars staged for foundation construction — Scarborough excavation & basement foundation project, December 2025–May 2026.Coiled drainage pipe staged for the foundation work — Scarborough excavation & basement foundation project, December 2025–May 2026.Concrete foundation wall with formwork panels stacked nearby — Scarborough excavation & basement foundation project, December 2025–May 2026.Foundation walls and exterior membrane during winter construction — Scarborough excavation & basement foundation project, December 2025–May 2026.Foundation walls alongside the existing brick house — Scarborough excavation & basement foundation project, December 2025–May 2026.Foundation wall junction beside the existing house — Scarborough excavation & basement foundation project, December 2025–May 2026.Wide view of the basement foundation walls before backfilling — Scarborough excavation & basement foundation project, December 2025–May 2026.Kitchen with two-tone cabinetry, veined countertops and an island sink — Scarborough project, December 2025–May 2026.Kitchen cabinetry, herringbone backsplash and gas range — Scarborough project, December 2025–May 2026.Kitchen island with a double sink and sculptural pendant lighting — Scarborough project, December 2025–May 2026.Glass-enclosed shower with black fixtures and pebble-style floor tile — Scarborough project, December 2025–May 2026.Glass shower enclosure with gold-tone fixtures and a recessed shelf — Scarborough project, December 2025–May 2026.Floating wood-tone vanity with an oval mirror and gold-tone faucet — Scarborough project, December 2025–May 2026.Brick exterior with black eavestroughs and a concrete side walkway — Scarborough project, December 2025–May 2026.White-framed window and brick exterior detail — Scarborough project, December 2025–May 2026.Concrete walkway along the brick exterior — Scarborough project, December 2025–May 2026.Site preparationExterior construction in progressWall assembly in progressMasonry construction in progressExterior work and scaffoldingExterior construction progressExterior cladding in progressExterior finishing in progressFinished brick exterior — side viewFinished brick exterior — corner view